LM-79 Moving Detector Goniophotometer (Mirror Type C)
LSG-6000

High Precision Rotation Luminaire Goniophotometer
LSG-1890B

High Precision Rotation Luminaire Goniospectroradiometer
LSG-1890BCCD

Goniophotometer for Automotive and Signal Lamps
LSG-1950

Goniophotometer for Traffic Signal Lamps
LSG-1950S

Compact Goniophotometer
LSG-1200A

Near Field Moving Detector Goniophotometer
LSG-1900B


Select an organization
to browse standards

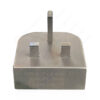
Product No: GNGPL-3614
Non-contact Test Gauge of BS 1363-2 Figure 14 is specifically developed to verify the structural and dimensional conformity of plugs and sockets with the BS 1363 standard, as defined in Figure 14 of BS 1363-2. It strictly complies with the standard’s requirements for dimensions, tolerances, material properties, hardness, and surface roughness, boasting a material hardness of over 50HRC and a low thermal expansion coefficient. These attributes ensure exceptional dimensional stability and reliability, enabling precise and consistent non-contact inspection for quality assurance purposes.
Specifications
• Compliance standard: BS 1363-2 Figure 14
• Material hardness: Over 50HRC
• Material thermal expansion coefficient: Low
• linear dimensions: Specified in millimetres
• Material options: Suitable conducting material; Insulating or conducting material
• Key attributes (dimensions, tolerances, material, surface roughness): Fully compliant with BS 1363 standard requirements
• Dimensional stability: Reliable and consistent due to low thermal expansion coefficient
Test Procedures
• Prepare the plug or socket sample for testing, ensuring it is free from damage, dust, or contaminants that may impact inspection accuracy.
• Inspect the test gauge to confirm its surface is clean, free from wear or deformation, and that all structural features meet the standard’s specifications.
• Position the sample and the gauge in accordance with the requirements of BS 1363-2 Figure 14, ensuring proper alignment for non-contact measurement.
• Conduct non-contact inspection to assess the sample’s structural design, verifying that critical features align with the gauge’s calibrated parameters.
• Measure and cross-verify the sample’s key dimensions against the gauge’s specified values to ensure adherence to tolerance limits.
• Record the test results comprehensively, indicating whether the sample meets the BS 1363 standard based on the non-contact inspection outcomes.
Applications
• Non-contact testing and inspection of plugs and sockets to confirm compliance with BS 1363 standards.
• Quality control processes in the electronics industry for plug-and-socket components.
• Compliance verification in the electrical appliance industry to ensure the safety and compatibility of plug-and-socket assemblies.
• R&D and production quality assurance for manufacturers producing plugs, sockets, and similar electrical connection products.
• Dimensional and structural conformity assessment in industries requiring adherence to BS 1363-2 Figure 14 specifications.
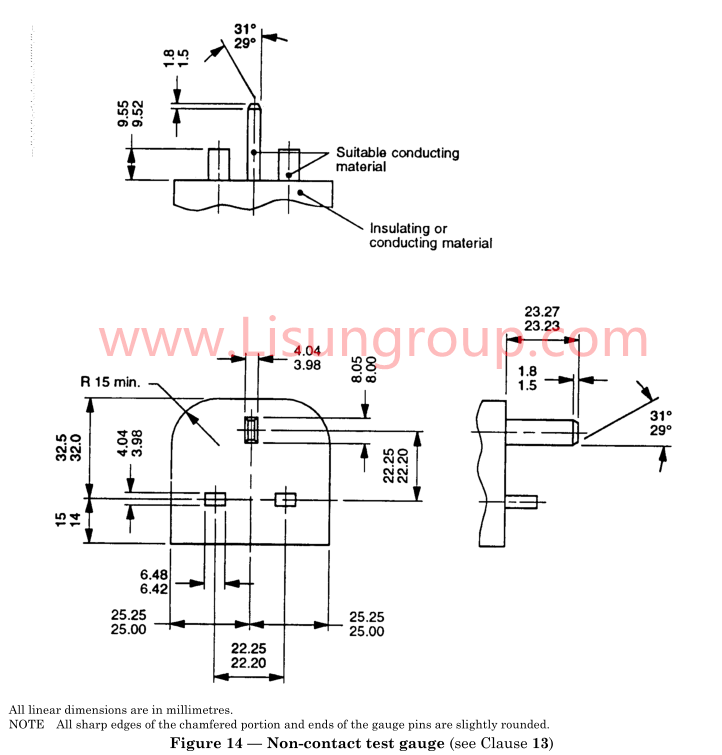
Non-contact Test Gauge of BS 1363-2 Figure 14


 English
 中文简体
中文简体 English
 Русский
 Español
 Português
 Türkçe
 العربية
 Deutsch
 Polski
 Italiano
 Français
 한국어
한국어 ไทย
ไทย Tiếng Việt
 日本語
日本語